Loading…
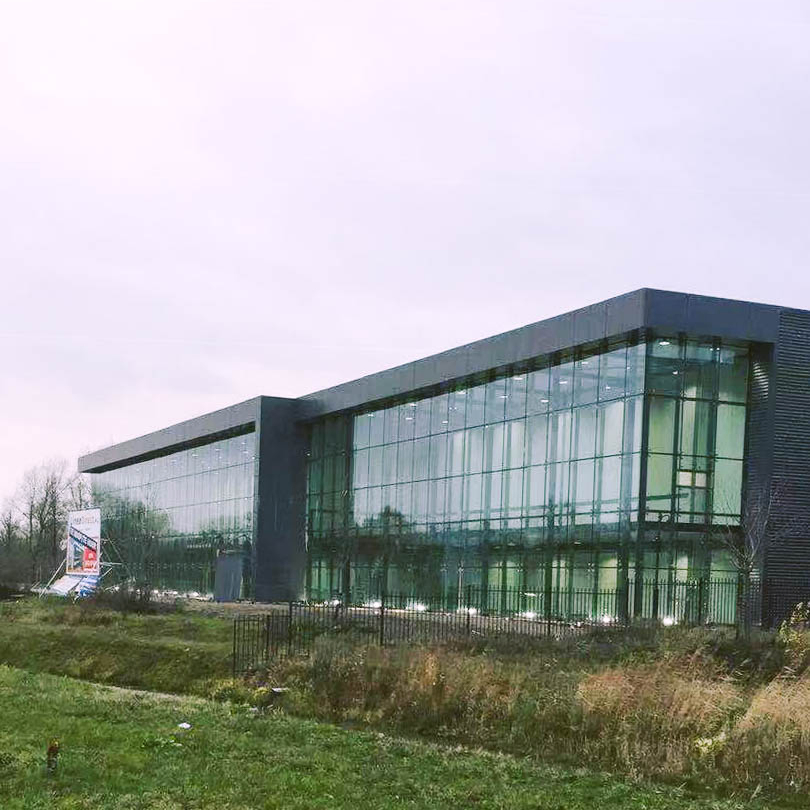
Steel Structure Building Exhibition Hall Hangar Logistics Warehouse
5.0InStock Source-listed auditby Qingdao Xinguangzheng Sino Building Co., Ltd
₹2,088≈ $25 · indicative, confirm with supplier
Payment
Description
Steel Structure Building Exhibition Hall Hangar Logistics Warehouse. Customized Design Service: Full solution drawings provided using AutoCAD, Tekla, PKPM, and BIM software. Professional Installation Support: Free detailed drawings and videos; engineers available for on-site installation guidance. High Production Capacity: 100,000 tons annual fabrication capacity with 1000+ workers and 100+ engineers. Flexible Material Options: Main steel grades Q235/Q345/Q355; hot-rolled or welded H-sections available. Multiple Surface Treatments: Options include hot-dip galvanized or painted finishes for corrosion resistance. Comprehensive Certifications: Certified by ISO, CE, SGS, and BV, ensuring international quality standards. Versatile Application Scenarios: Suitable for workshops, warehouses, hangars, prefab houses, and poultry farms. Flexible Payment Terms: Accepts T/T and L/C payment methods to accommodate various business needs.
Specifications
Model NO.Steel Warehouse
CustomizationAvailable
Connection FormBolt Connection
After-sales ServiceYes
Construction MemberSteel Columns & Beams & Purlins