Loading…
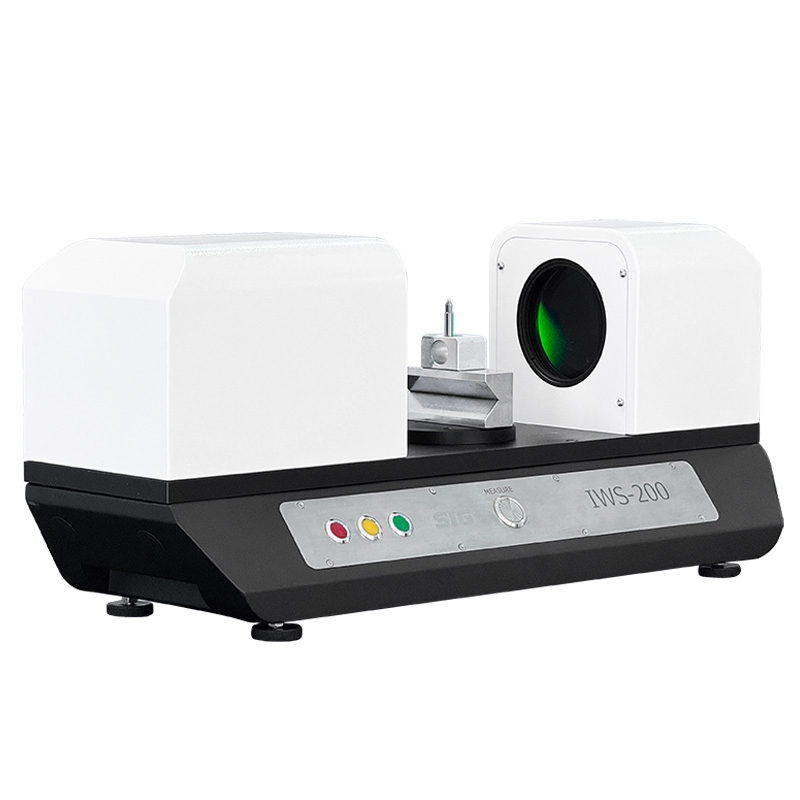
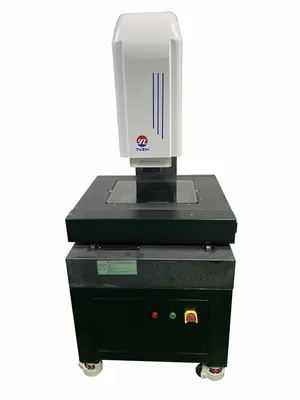
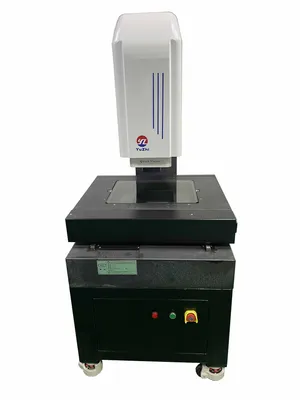
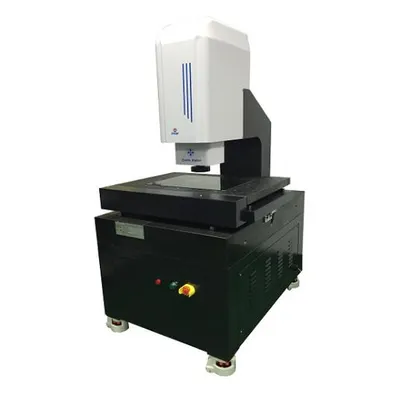
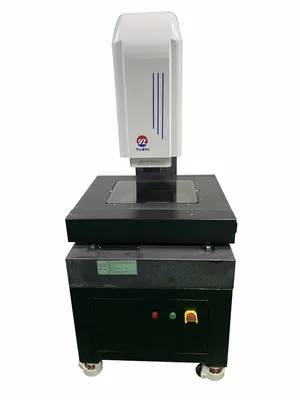
High-Precision Horizontal Vision Measurement System CNC-Integrated Instant 2D Scanning & Reporting
5.0InStock Source-listed auditby Sinowon Innovation Metrology Manufacture Limited
₹17,36,800≈ $20,800 · indicative, confirm with supplier
Payment
Description
High-Precision Horizontal Vision Measurement System CNC-Integrated Instant 2D Scanning & Reporting. Instant 2D Scanning: Automatically exports all 2D dimensions after a single button press with test time under 5 seconds. Large Field Vision Flash: Enables overall imaging measurement without moving the platform for fast, high-accuracy batch testing. Intelligent Image Processing: Features sub-pixel edge detection, automatic deburring, and abnormal point removal for error-free results. Automatic Sample Recognition: Automatically memorizes sample shape and direction, allowing measurement of multiple workpieces without repositioning. Comprehensive Measurement Functions: Supports 2D measurements including points, lines, circles, arcs, angles, and complex geometric tolerances. Low Distortion Optics: Uses high depth of field telecentric lenses to ensure clear edges and restore true product size. Efficient Batch Measurement: Greatly shortens measuring time and reduces labor costs while eliminating human errors.
Specifications
Type2.5D Video Measuring System
Warranty1 Year
Model NO.IWS-200
CustomizationAvailable
After-sales Service1 Year