Loading…
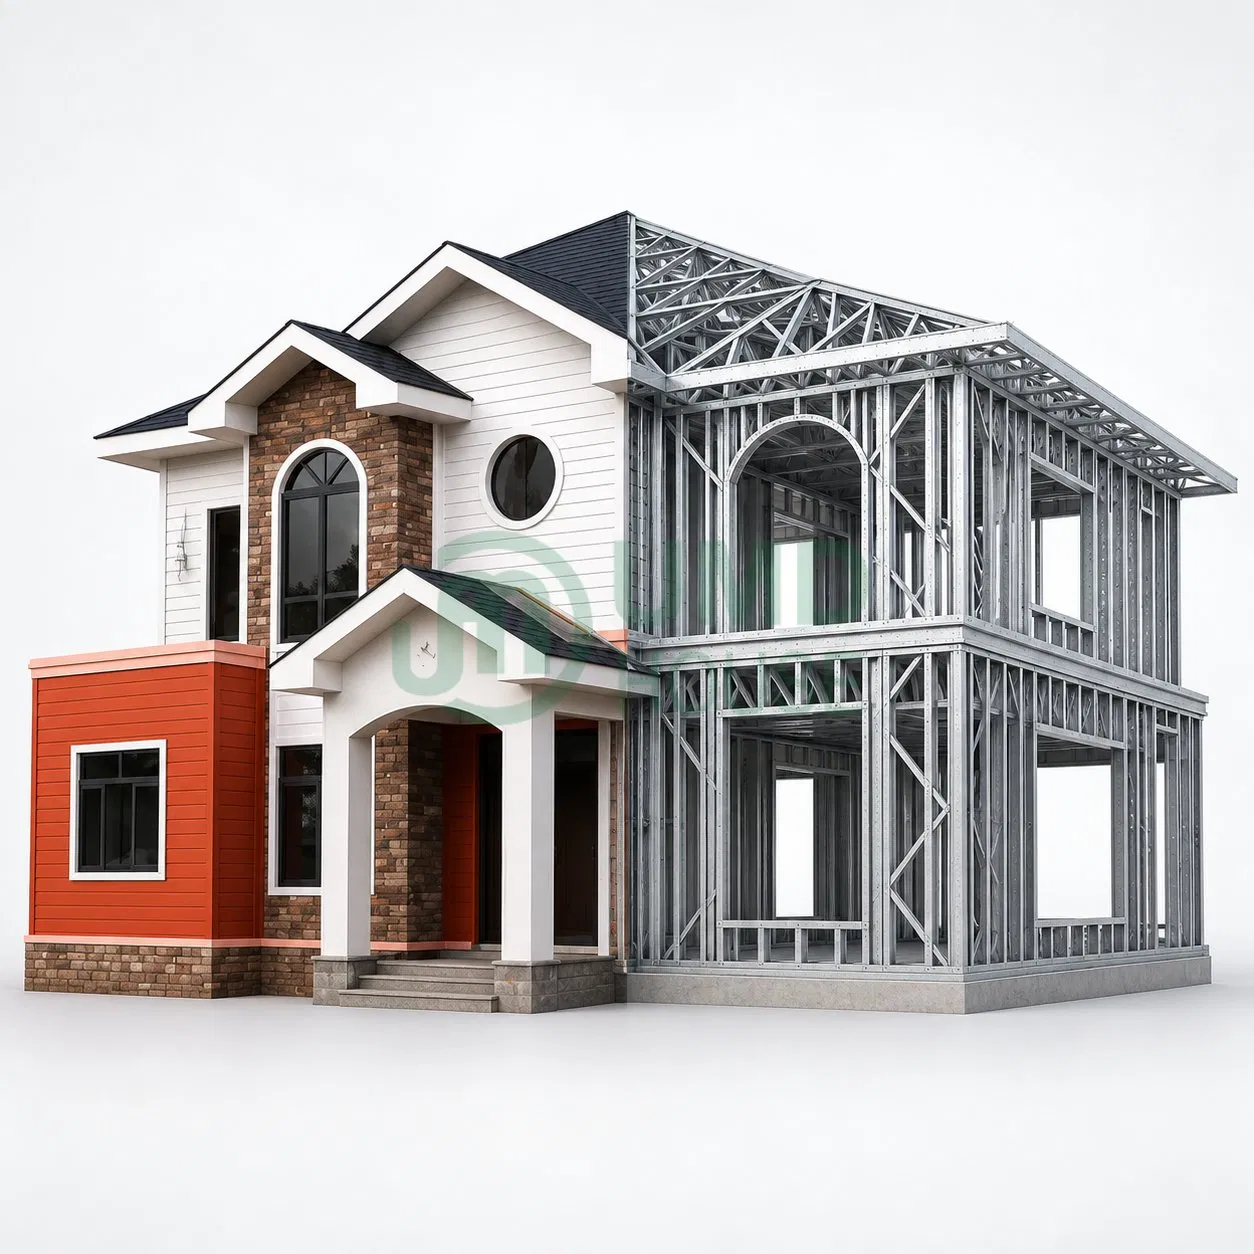
Energy Efficient Light Steel Modular Villa for Family Living
5.0InStock Source-listed auditby Xiamen Umd Industrial Co., Ltd.
₹47,714≈ $571.43 · indicative, confirm with supplier
Payment
LC, T/T
Incoterms
FOB, CIF, EXW
Supplier information
Description
Energy Efficient Light Steel Modular Villa for Family Living. Light Steel Structure: The villa uses a G550 AZ275 light gauge steel frame with chemical anchors, expansion bolts and standard structural connectors. Roof System: The roof consists of asphalt shingles, a 1.5 mm waterproof membrane, OSB structural board and 200 mm fiberglass wool insulation. Exterior Wall System: Exterior walls use 16 mm wood-grain decorative metal panels, B1 flame-retardant OSB board and 100 mm fiberglass wool. Application: This light steel prefabricated villa is suitable for family housing, holiday homes, resorts, guest houses and residential projects. Project Customization: Building size, floor plan, room layout, doors, windows and finishes can be confirmed according to project requirements.
Specifications
Model NO.v
CustomizationAvailable
Connection FormGalvanized Connector Connection
After-sales ServiceOnline Installation Guide
Construction MemberLight Gauge Steel Frame, Wall Panels, Roof Panels