Loading…
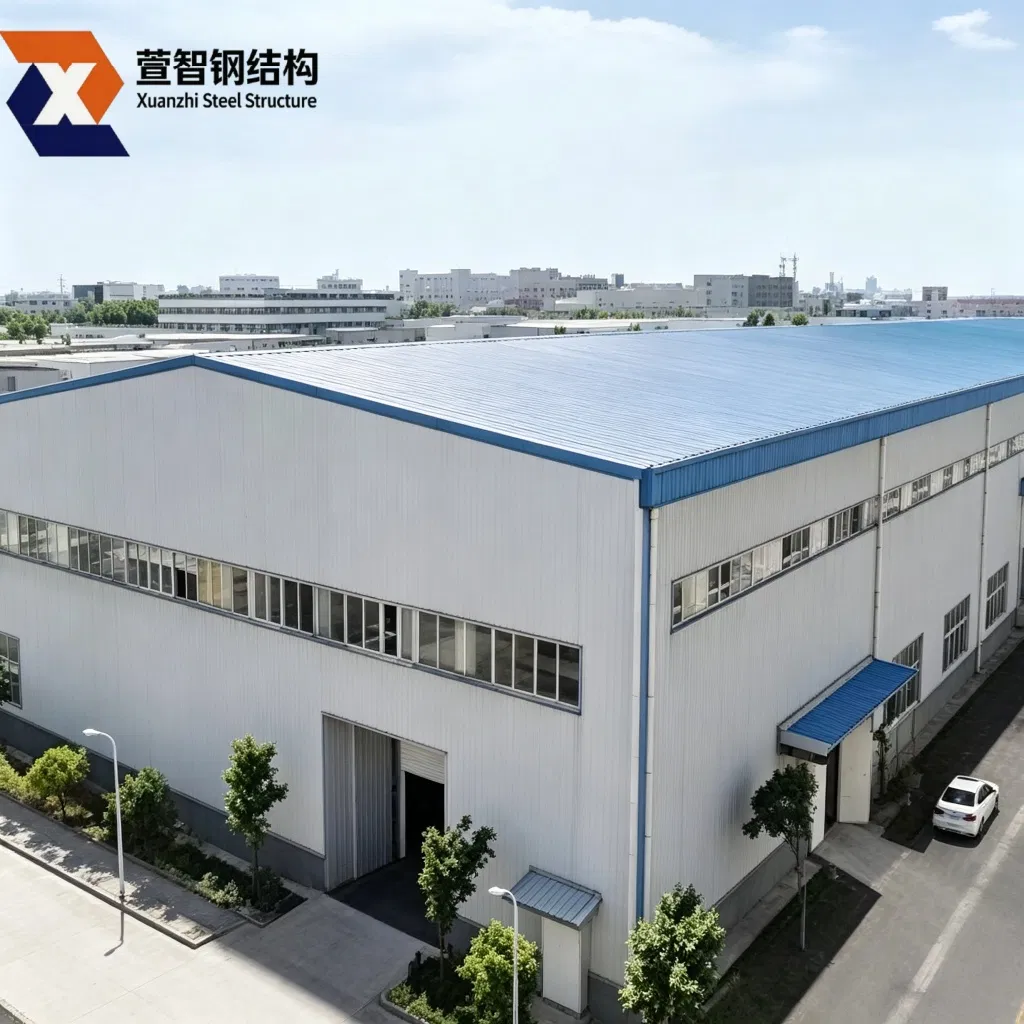
Prefabricated Steel Structure Warehouse Building for Fast Installation Industrial Storage and Warehouse Expansion Projects
5.0InStock Source-listed auditby Anhui Xuanzhi Steel Structure Co., Ltd
₹2,589≈ $31 · indicative, confirm with supplier
Description
Prefabricated Steel Structure Warehouse Building for Fast Installation Industrial Storage and Warehouse Expansion Projects. Full OEM & ODM customization available. Clear span, eave height, load capacity, doors & ventilation parameters are adjustable to match warehouses, workshops and logistics centers. Portal rigid frame without inner support columns, maximizing usable space for production lines, heavy machinery and bulk goods storage. Pre-fabricated bolted steel components for fast on-site assembly, cutting construction period by 60% vs concrete buildings and reducing overseas labor expenses. Multiple roof & wall panel options including EPS, rock wool, PU sandwich panels and color steel sheets, with heat insulation, soundproof and fireproof performance for global climates. Main frame adopts high-strength Q235B/Q355B structural steel, capable of heavy crane load, meeting Grade 8 seismic resistance and 120km/h wind load standards. Multi-layer anti-corrosion coating (hot-dip galvanized/epoxy) optional, 50-year design service life with low maintenance cost, ideal for coastal humid areas. Free full set of engineering documents including CAD, Tekla, 3D drawings, material certificates, welding records & structural calculation reports, compliant for global customs & project review. Complete after-sales support system with installation guidance & on-site technical training, full follow-up for overseas factory construction delivery. Complete supporting accessories optional: drainage system, skylight, ventilation window, gutter, roller shutter & sliding door, realizing one-stop delivery. Cost-effective overall solution, lower total construction cost and shorter ROI cycle compared with brick-concrete industrial buildings with superior cost performance.
Specifications
Model NO.SSB-034
CustomizationAvailable
Connection FormBolt Connection
After-sales ServiceFull Drawing, Install Guide or Training
Construction MemberFull Set of Beams, Columns, Purlins & Bracings