Loading…
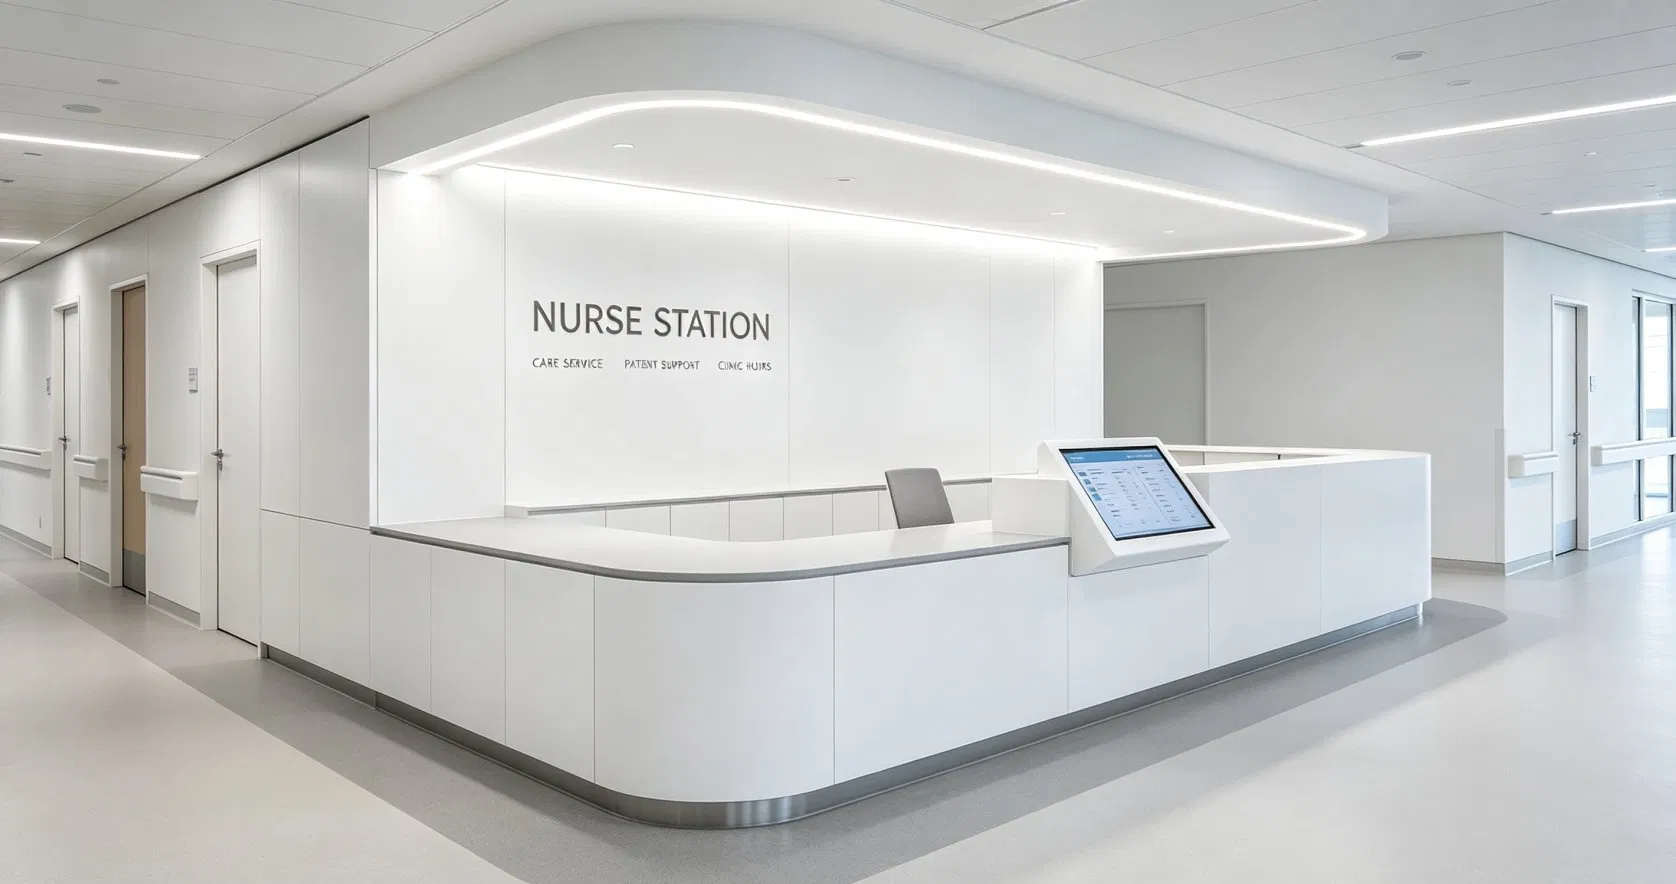
Hospital Furniture Nurse Station U-Shaped Layout Team Collaboration
4.0InStock Source-listed auditby Guangzhou Baixin Dongshang Intelligent Technology Co., Ltd
₹2,21,275≈ $2,650 · indicative, confirm with supplier
Supplier information

Guangzhou Baixin Dongshang Intelligent Technology Co., Ltd
Guangdong, China
Description
Hospital Furniture Nurse Station U-Shaped Layout Team Collaboration. Designate separate work areas for medical staff, naturally separating the flow of patients and staff to enhance privacy and maintain orderly patient care. The low reception counter on the outer side facilitates communication with patients, while the high work surface on the inner side is designed for medical staff to work at a desk. This clear division. The design features rounded corners throughout, with no sharp edges, to prevent users from bumping into them; a stainless steel bumper strip at the bottom protects against impacts from medical carts. The countertop material is waterproof and resistant to penetration, withstands frequent wiping with alcohol and disinfectants, and is resistant to discoloration and cracking even with long-term use, m. The cabinet features a spacious interior storage area for neatly organizing medical records, nursing supplies, and office supplies, keeping the countertop clean and tidy. The curvature, overall length, color scheme, and cabinet structure can all be adjusted as needed to flexibly accommodate the dimensions of different ward lobbies and outpatient areas. The countertop features built-in multifunctional cable ports to neatly organize cables from computers, monitoring equipment, and call systems, preventing cable clutter.
Specifications
TypeFront Desk
UsageNursing Center, Waiting Area, Diagnosis Room, Office Treatment, Transfusion Room, Control Laboratory
MaterialElectrolytically Treated Steel Sheet
Model NO.BX-HSU
CustomizationAvailable