Loading…
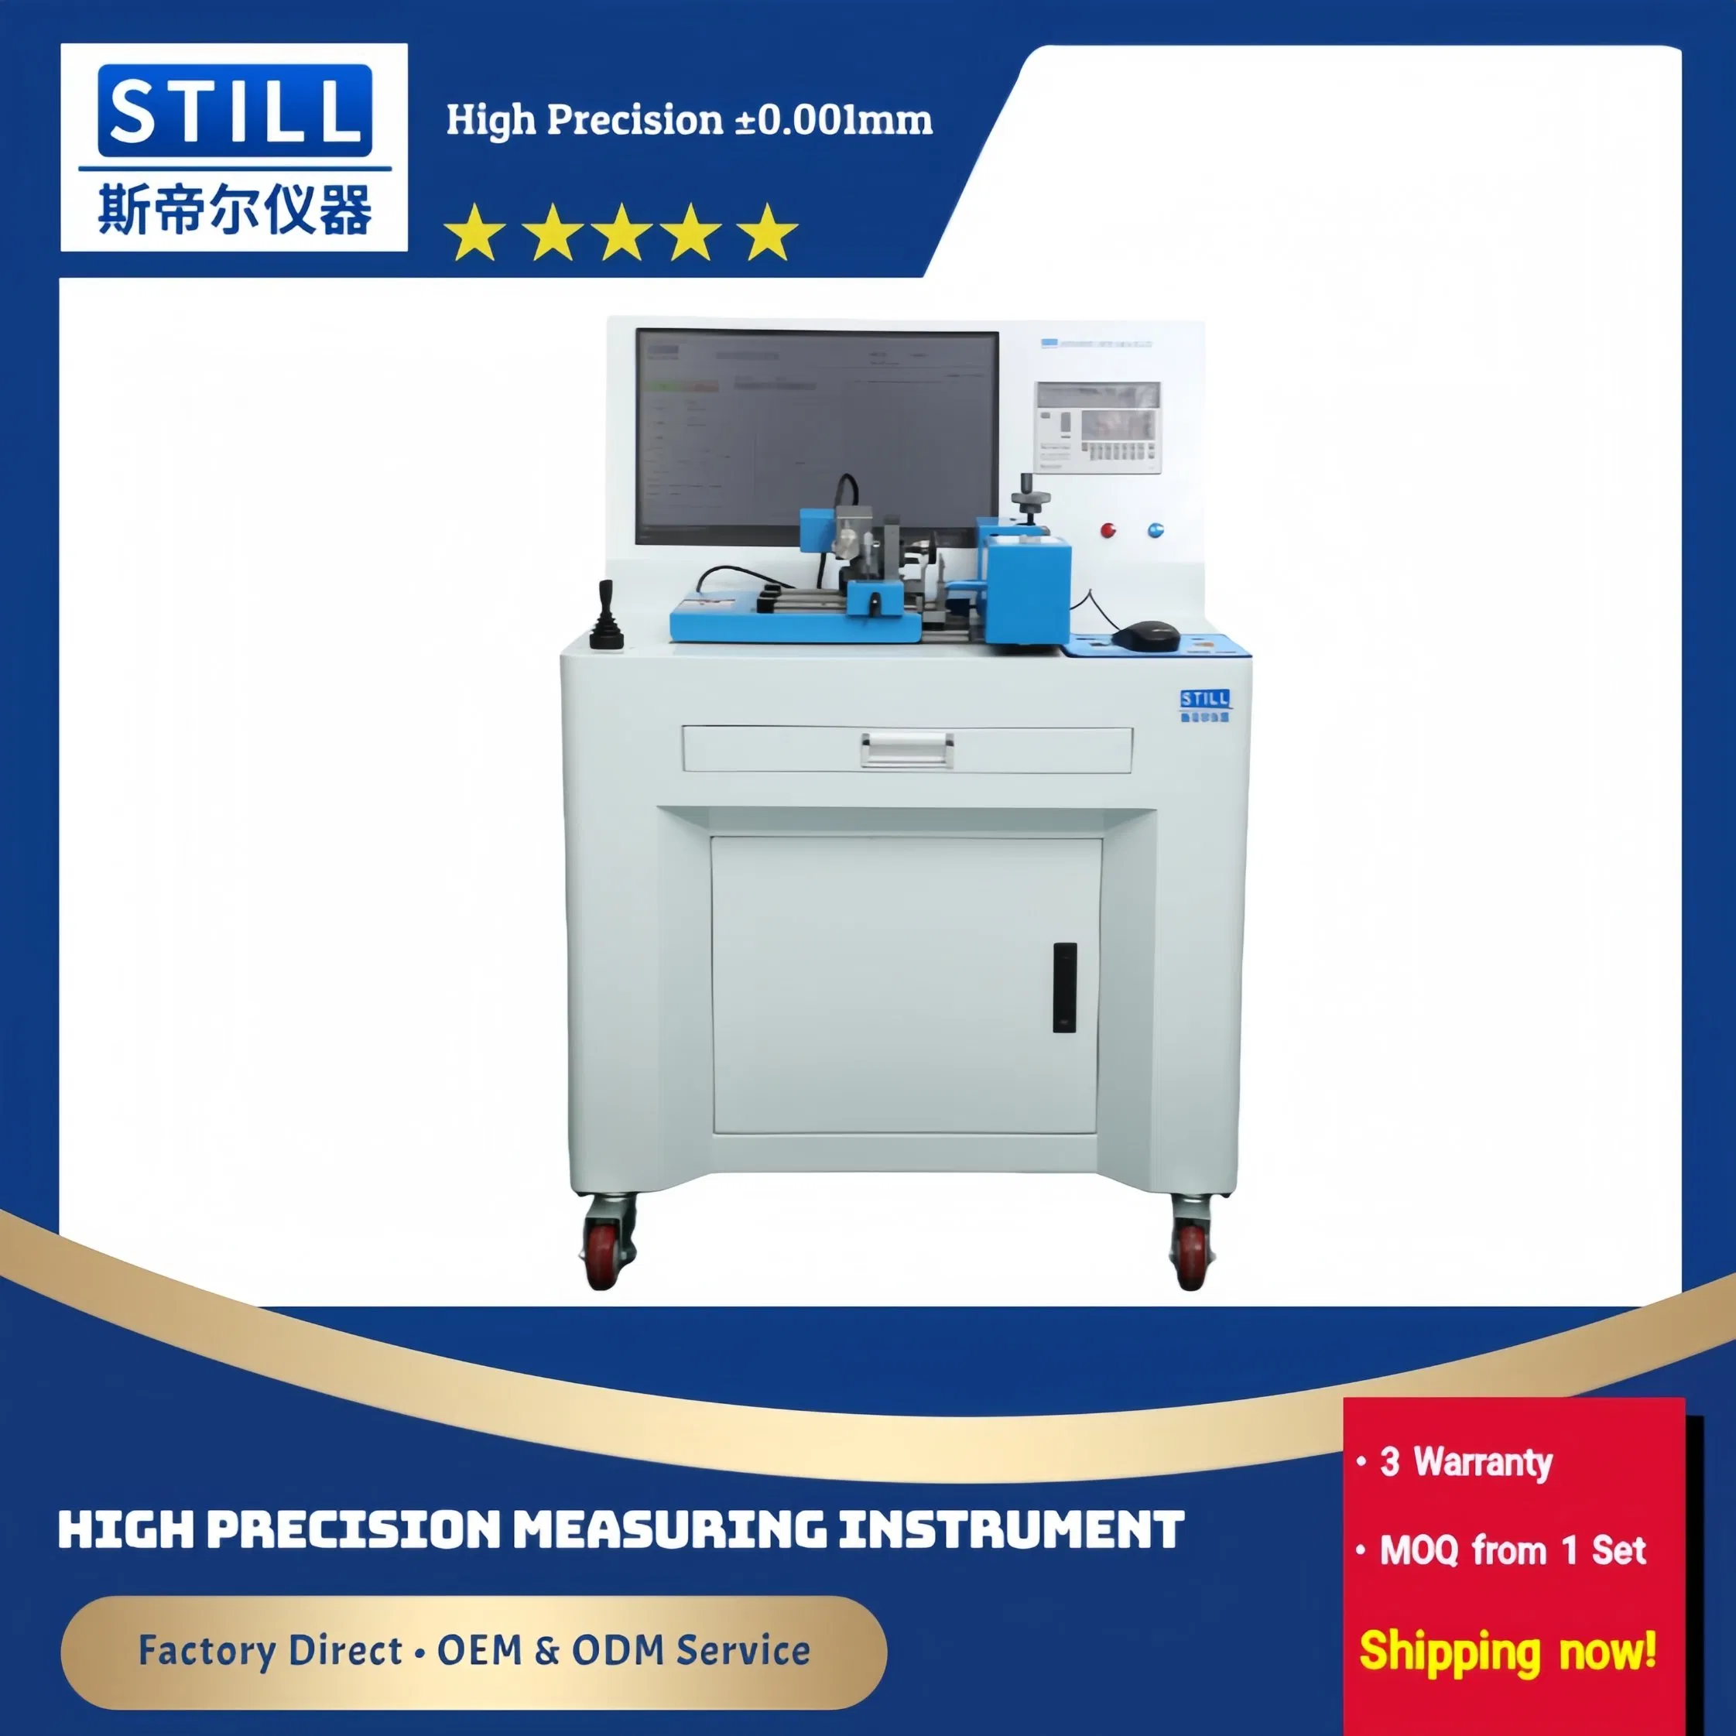
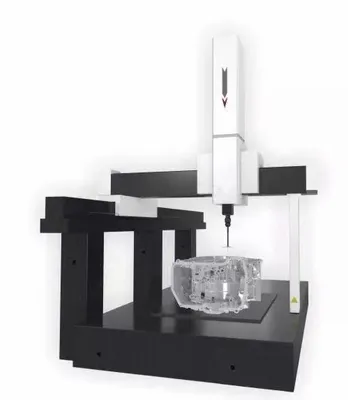
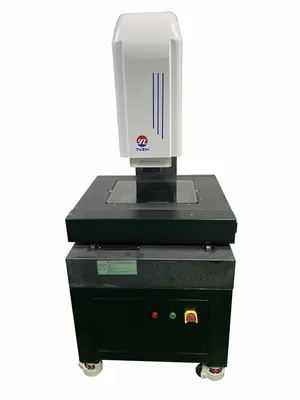
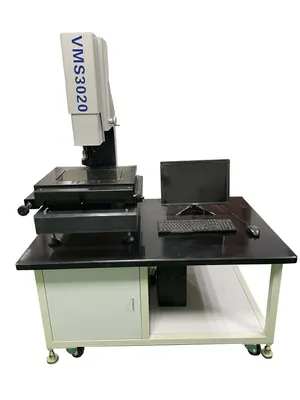
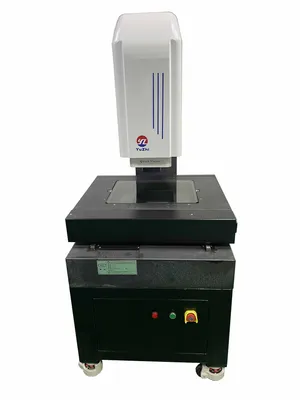
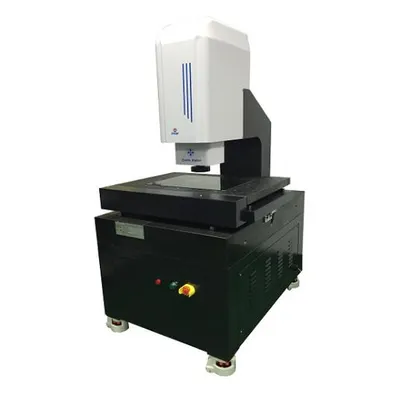
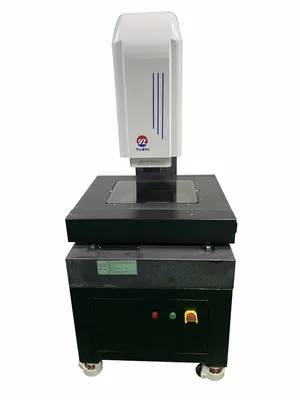
Rapid Vision Inspection System for High-Precision Tool Profiles Laser Measuring Instrument
4.0InStock Source-listed auditby Dongguan Still Precision Instrument Co., Ltd
₹15,44,750≈ $18,500 · indicative, confirm with supplier
Payment
Description
Rapid Vision Inspection System for High-Precision Tool Profiles Laser Measuring Instrument. High-Precision Laser Measurement: Measures outer diameters from 0.04mm to 30mm with adjustable length up to 160mm. ISO 9001:2015 Certified Quality: Certified under ISO 9001:2015 Quality Management System with full software copyrights. Comprehensive Product Portfolio: Includes laser measuring instruments, video measuring machines, and tool vision inspection systems. Flexible Customization Options: Offers full, minor, and flexible customization from samples or designs. Rapid Lead Time: Average lead time within 15 workdays for both peak and off-peak seasons. OEM and ODM Services: Available OEM and ODM services with own brand support and 1 R&D engineer. Strict Quality Inspection: Finished products undergo random visual and function inspections with traceable raw materials. Manufacturer Direct Supply: Specialized manufacturer established in 2005 with 450 square meters of plant area.
Specifications
TypeLaser Measuring Instruments
WarrantyManufacturer's Warranty
Model NO.laser measuring instruments
CustomizationAvailable
After-sales ServiceManufacturer's Warranty