Loading…
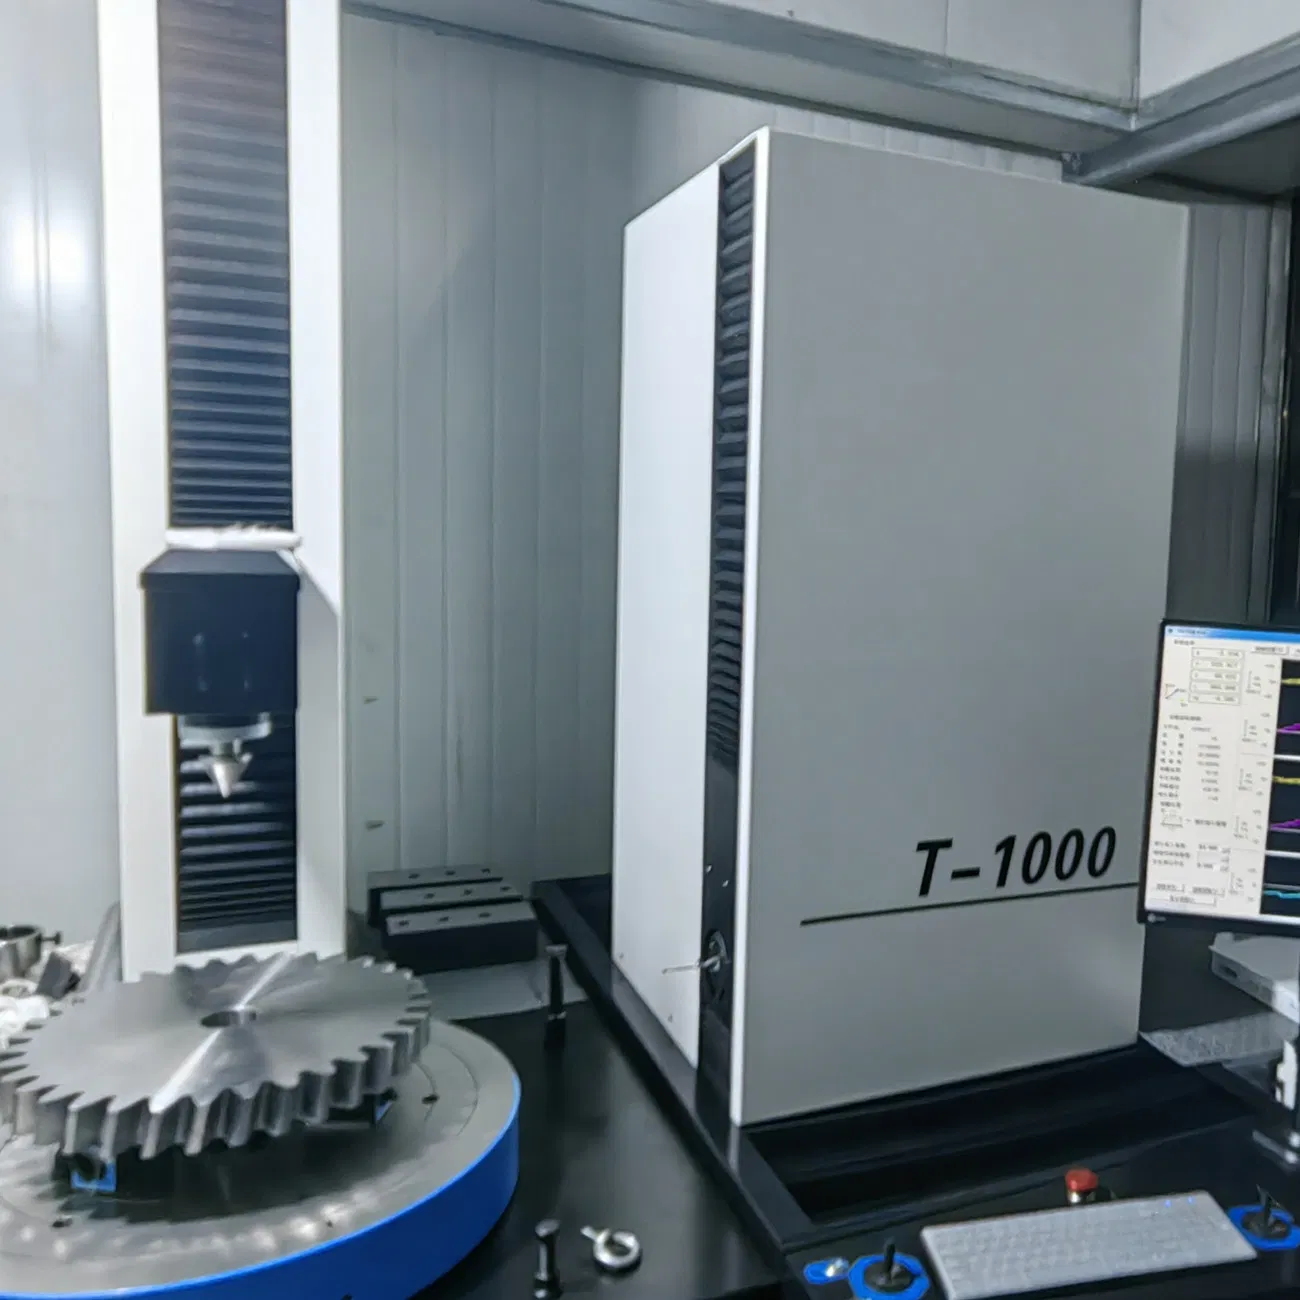
T-1000 High Precision CNC Gear Measuring Center with Max. Measure Diameter 1000mm
5.0InStock Source-listed auditby Wuxi General Machinery Co., Ltd.
₹25,05,000≈ $30,000 · indicative, confirm with supplier
Payment
Description
T-1000 High Precision CNC Gear Measuring Center with Max. Measure Diameter 1000mm. High Precision Measurement: Measures gears up to Grade 2 accuracy with 1-2 microns measurement accuracy. Versatile Gear Inspection: Inspects involute profiles, helix, pitch, and tooth spacing for internal/external gears and splines. Comprehensive Software: Includes standard software for external/internal gears, hobs, and worm gears; bevel gear software optional. 365-Day Support: Professional after-sales team provides uninterrupted service with quick response times. Global Export Experience: Serves global markets including Top 10 industry customers with over 20 years of experience. Customization Options: Offers automatic loading/unloading systems and robot arms for enhanced automation.
Specifications
TypeGear Measuring Center
Voltage220V
Warranty1-2 Years
CustomizationAvailable
After-sales ServiceAvailable