Loading…
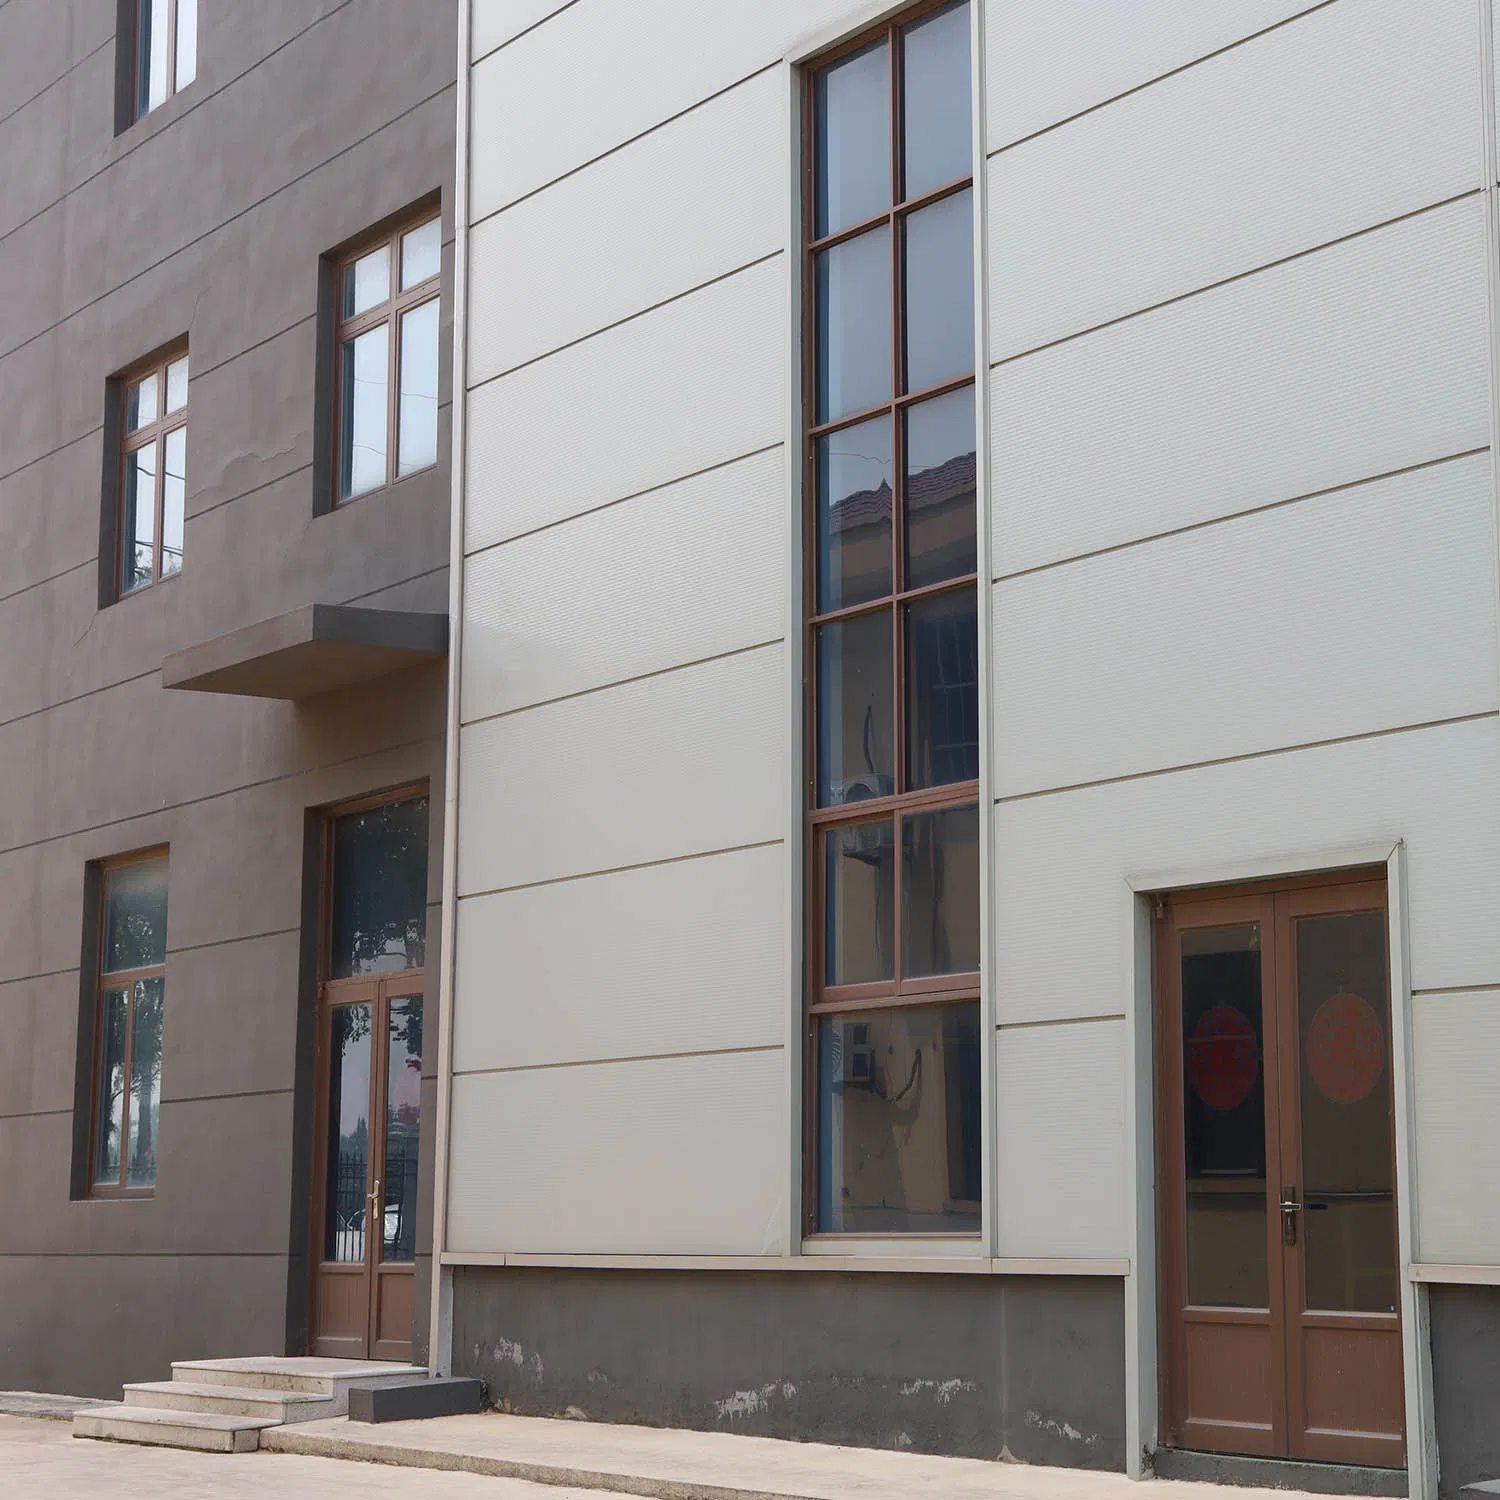
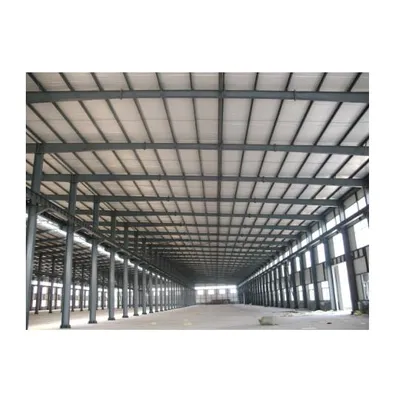
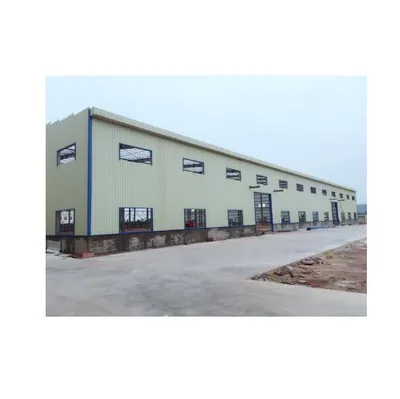
Light Prefab Warehouse Steel Structure Drawing/High Quality Steel Structure for Chicken House
5.0InStock Source-listed auditby Qingdao Sunway Steel Industrial Equipment Co., Ltd.
₹2,923≈ $35 · indicative, confirm with supplier
Description
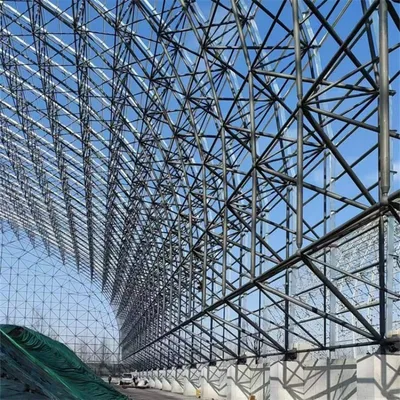
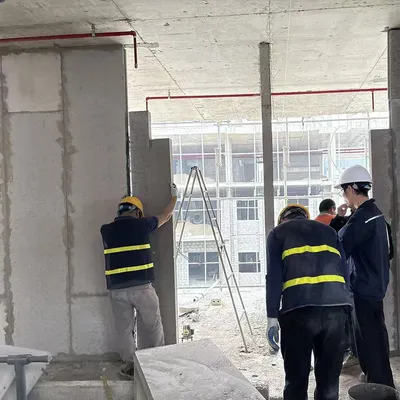
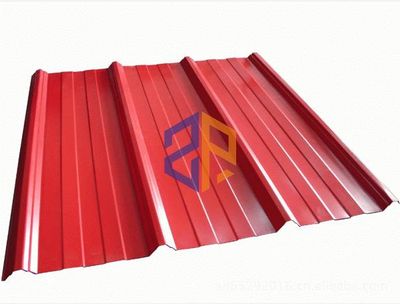
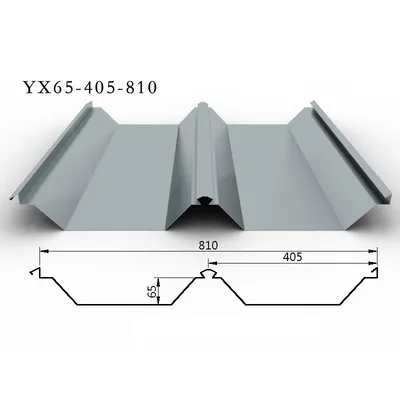
Light Prefab Warehouse Steel Structure Drawing/High Quality Steel Structure for Chicken House. Full Customization: Offers full customization for size, steel grade, and panel materials to meet specific project needs. High Load Capacity: Designed with a bearing load of 30kg/m2 and wind pressure resistance of 0.45KN/M2. Fire Resistant Panels: Wall and roof panels feature B2 fire-proof grade insulation with EPS, PU, or Rock Wool. Durable Steel Structure: Utilizes Q235/Q345 H-Section Steel with welded and bolted connections for Grade 2 safety. Wide Span Design: Supports large spans up to 100m with column distances of 9m for open interior spaces. Versatile Applications: Suitable for workshops, warehouses, and chicken houses with heights up to 23.8m. Complete System: Includes drainage, electric systems, and technical design plans for turnkey construction.
Specifications
TypeH-Section Steel
Model NO.Customized
CustomizationAvailable
After-sales ServiceOnline
Characteristics Of GoodsFinished Goods Warehouse