Loading…
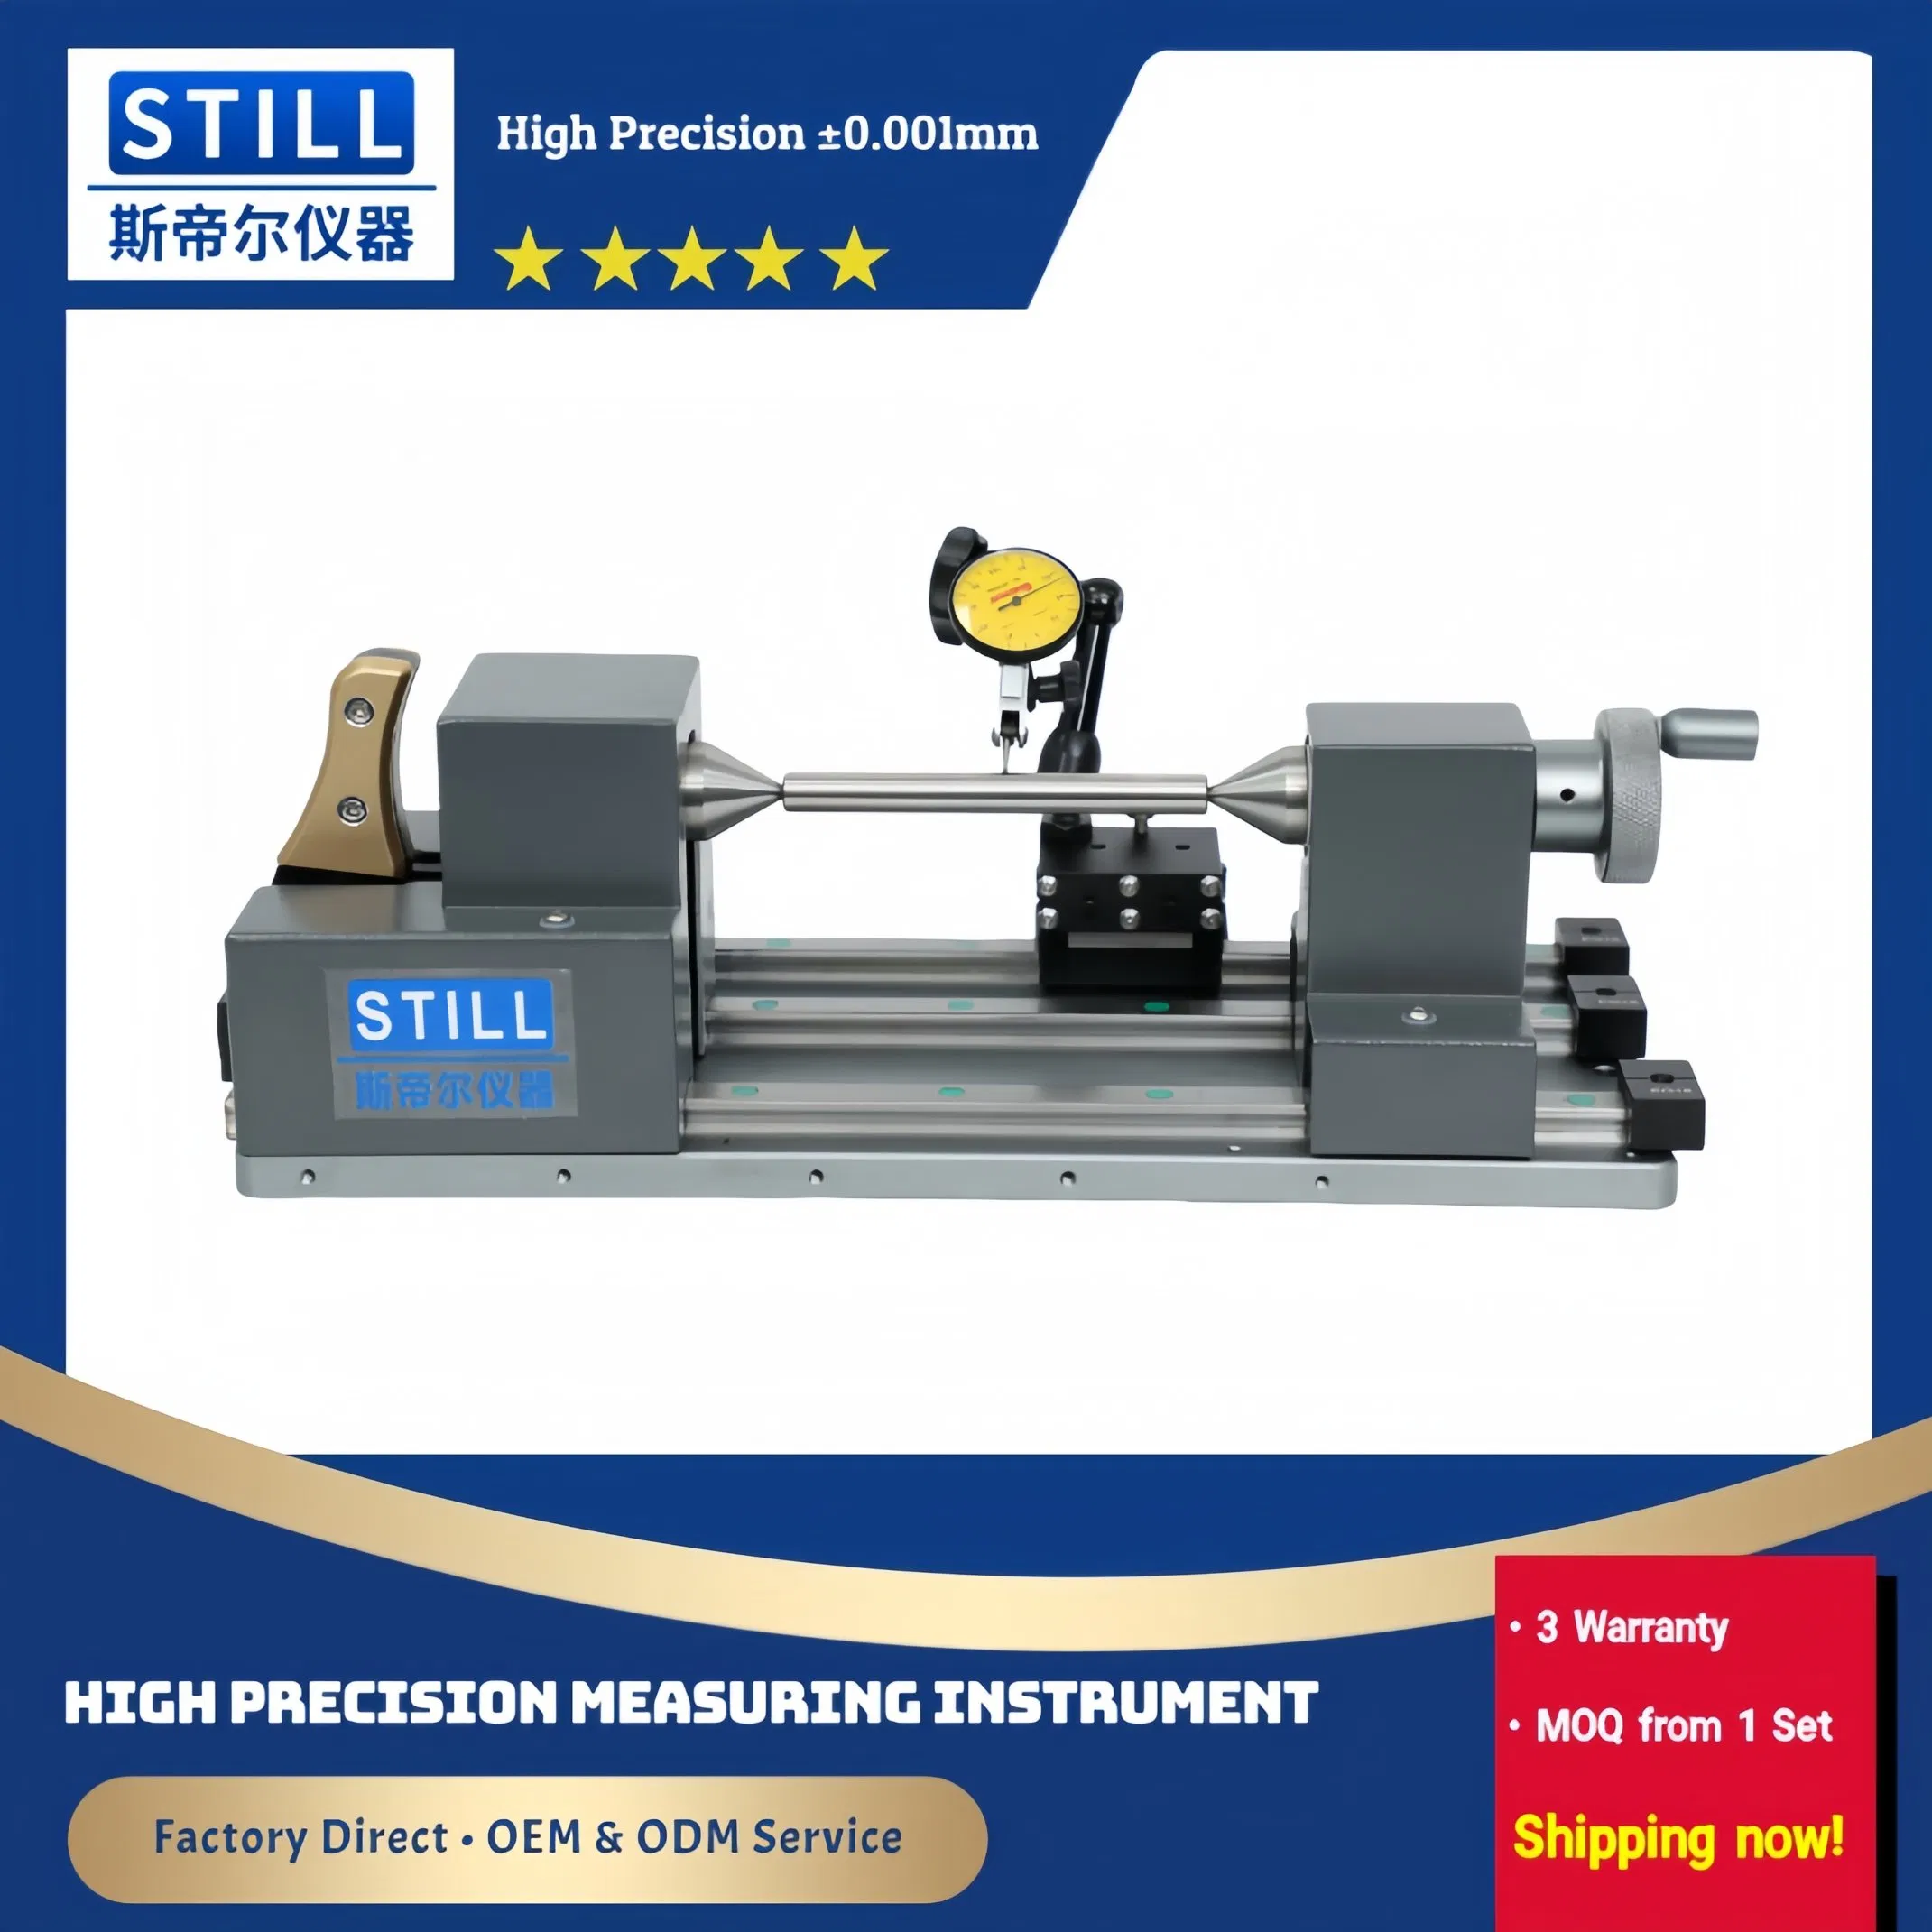
Precision Runout Tester with Dial Indicator Shaft and Rotor Alignment
4.0InStock Source-listed auditby Dongguan Still Precision Instrument Co., Ltd
₹1,06,880≈ $1,280 · indicative, confirm with supplier
Payment
T/T
Description
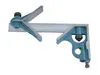
Precision Runout Tester with Dial Indicator Shaft and Rotor Alignment. High-Precision Measurement: Rotation accuracy of less than 0.001 mm with German-made bearings. Dual-Linear Rail System: Ensures robust, stable positioning and a rigid structure for consistent results. Customizable Centers: Optional tungsten steel centers available for wear-resistant tool steel applications. Fine-Tuning Mechanism: Enables precise adjustment of the gauge probe on any workpiece cross-section. ISO 9001 Certified: Certified under ISO 9001:2015 Quality Management System for superior quality. Flexible Customization: Offers full, minor, and flexible customization from samples or designs. Patented Design: Features an elegant, user-friendly design as a patented STILL product. 1-Year Warranty: Comes with a manufacturer's warranty covering 1 year for peace of mind.
Specifications
Warranty1 Years
Model NO.Precision Dial Runout Tester
TrademarkSTILL
CustomizationAvailable
After-sales ServiceManufacturer's Warranty